High-Performance Commercial Roof Installation: TidalHealth Mid-Sussex Campus in Millsboro, DE
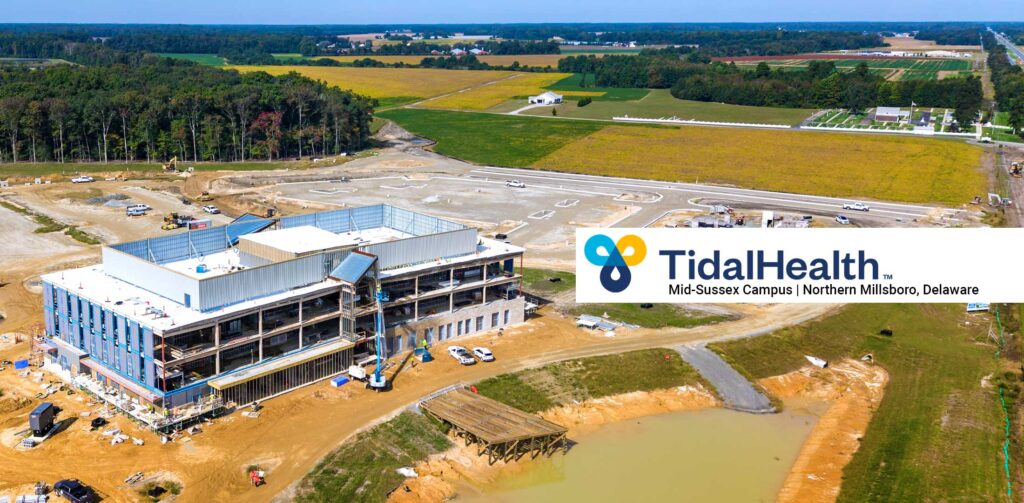
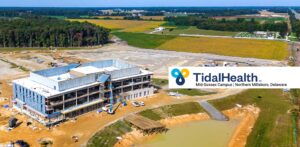
Medical and healthcare facilities require an absolute, uncompromised structural envelope to protect advanced diagnostic equipment and ensure patient safety. The F.A. Taylor Company recently executed a comprehensive, dual-system commercial roof installation for the new TidalHealth building in Millsboro, Delaware. As Delmarva’s premier commercial roofing contractor, we engineered a robust system designed for maximum thermal efficiency, complete structural redundancy, and advanced electronic leak detection.
Here is an in-depth breakdown of the systems our specialized commercial divisions installed to safeguard this critical healthcare asset.
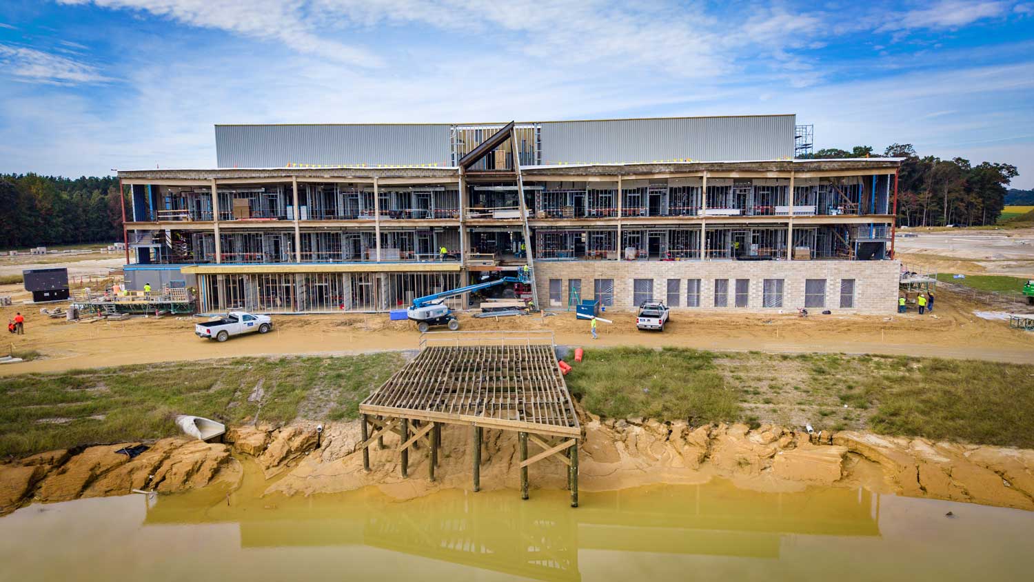
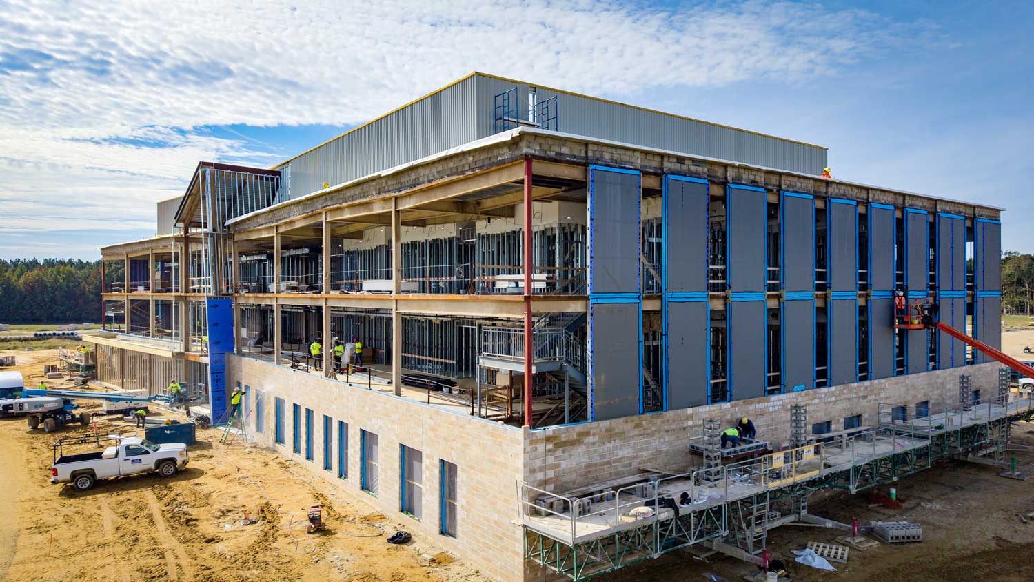
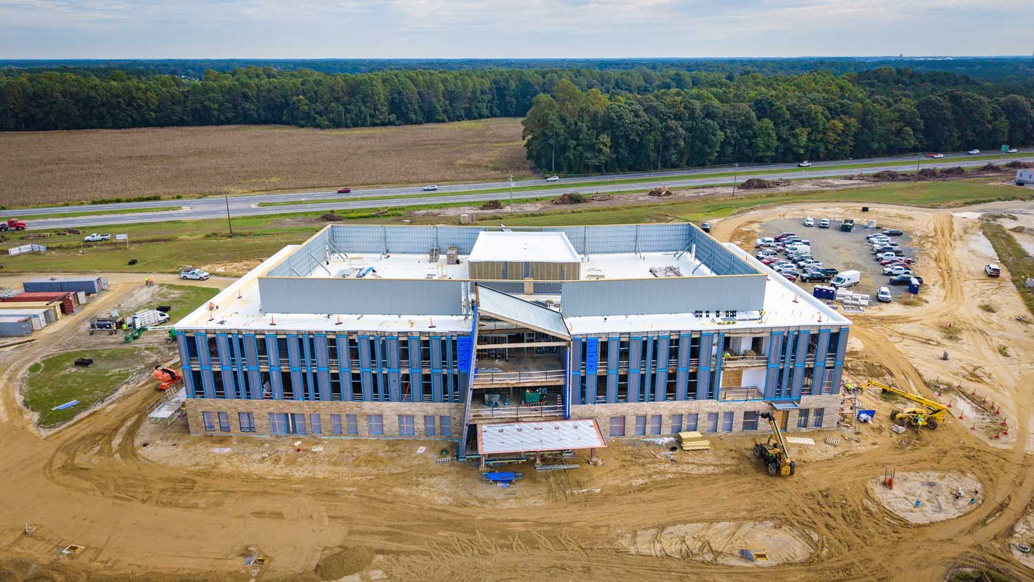
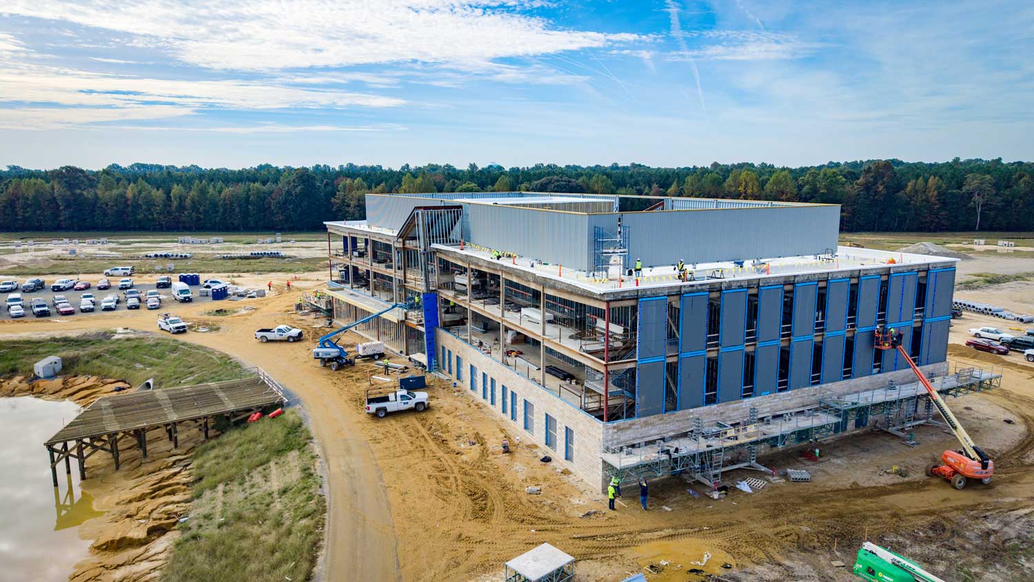
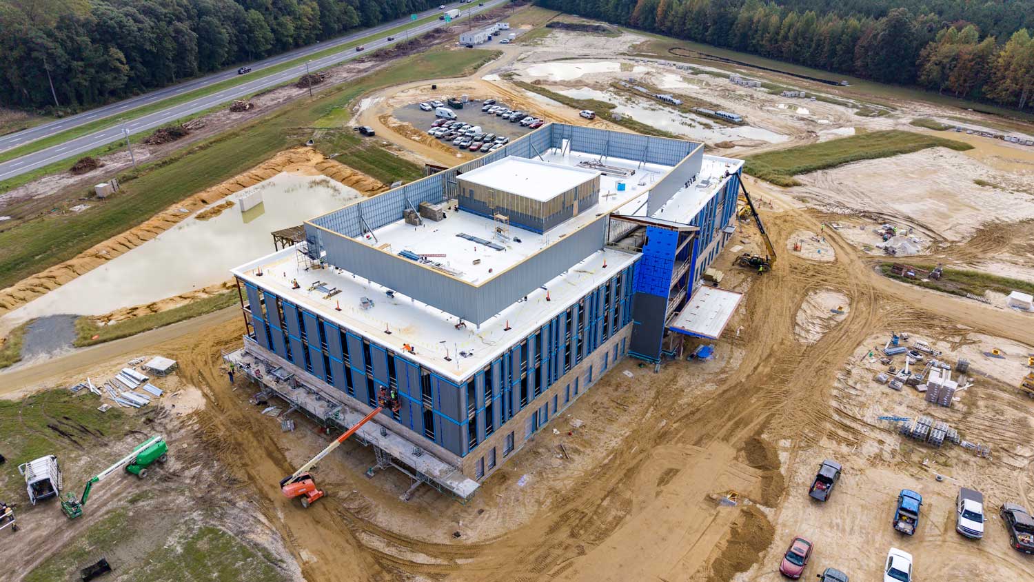
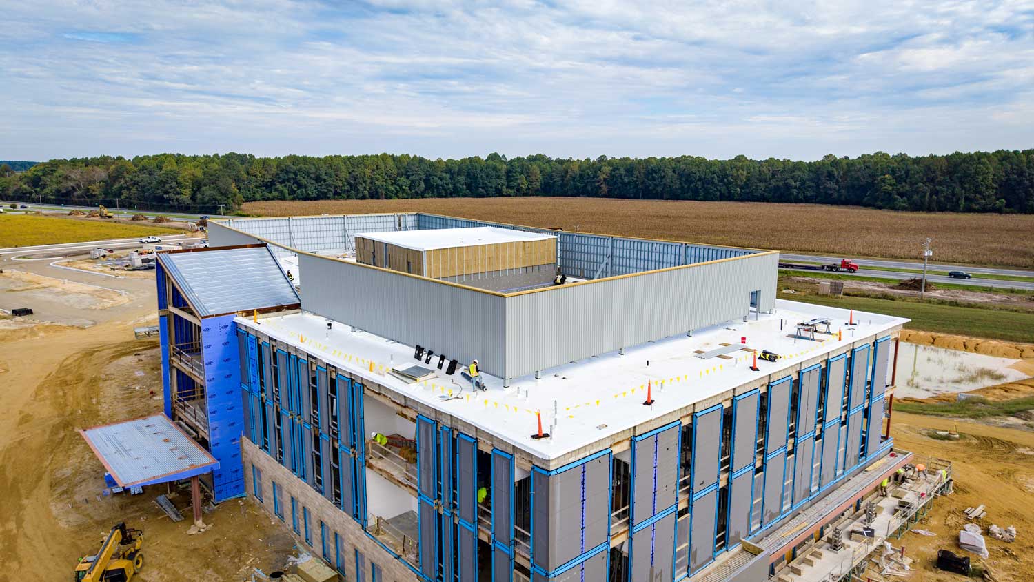
Project Breakdown & Execution
- Substrate & Vapor Barrier: Over the metal roof deck, we installed one layer of 5/8” Densdeck substrate board. A self-adhered vapor barrier was applied directly over the substrate to completely halt moisture infiltration and external vapor drive.
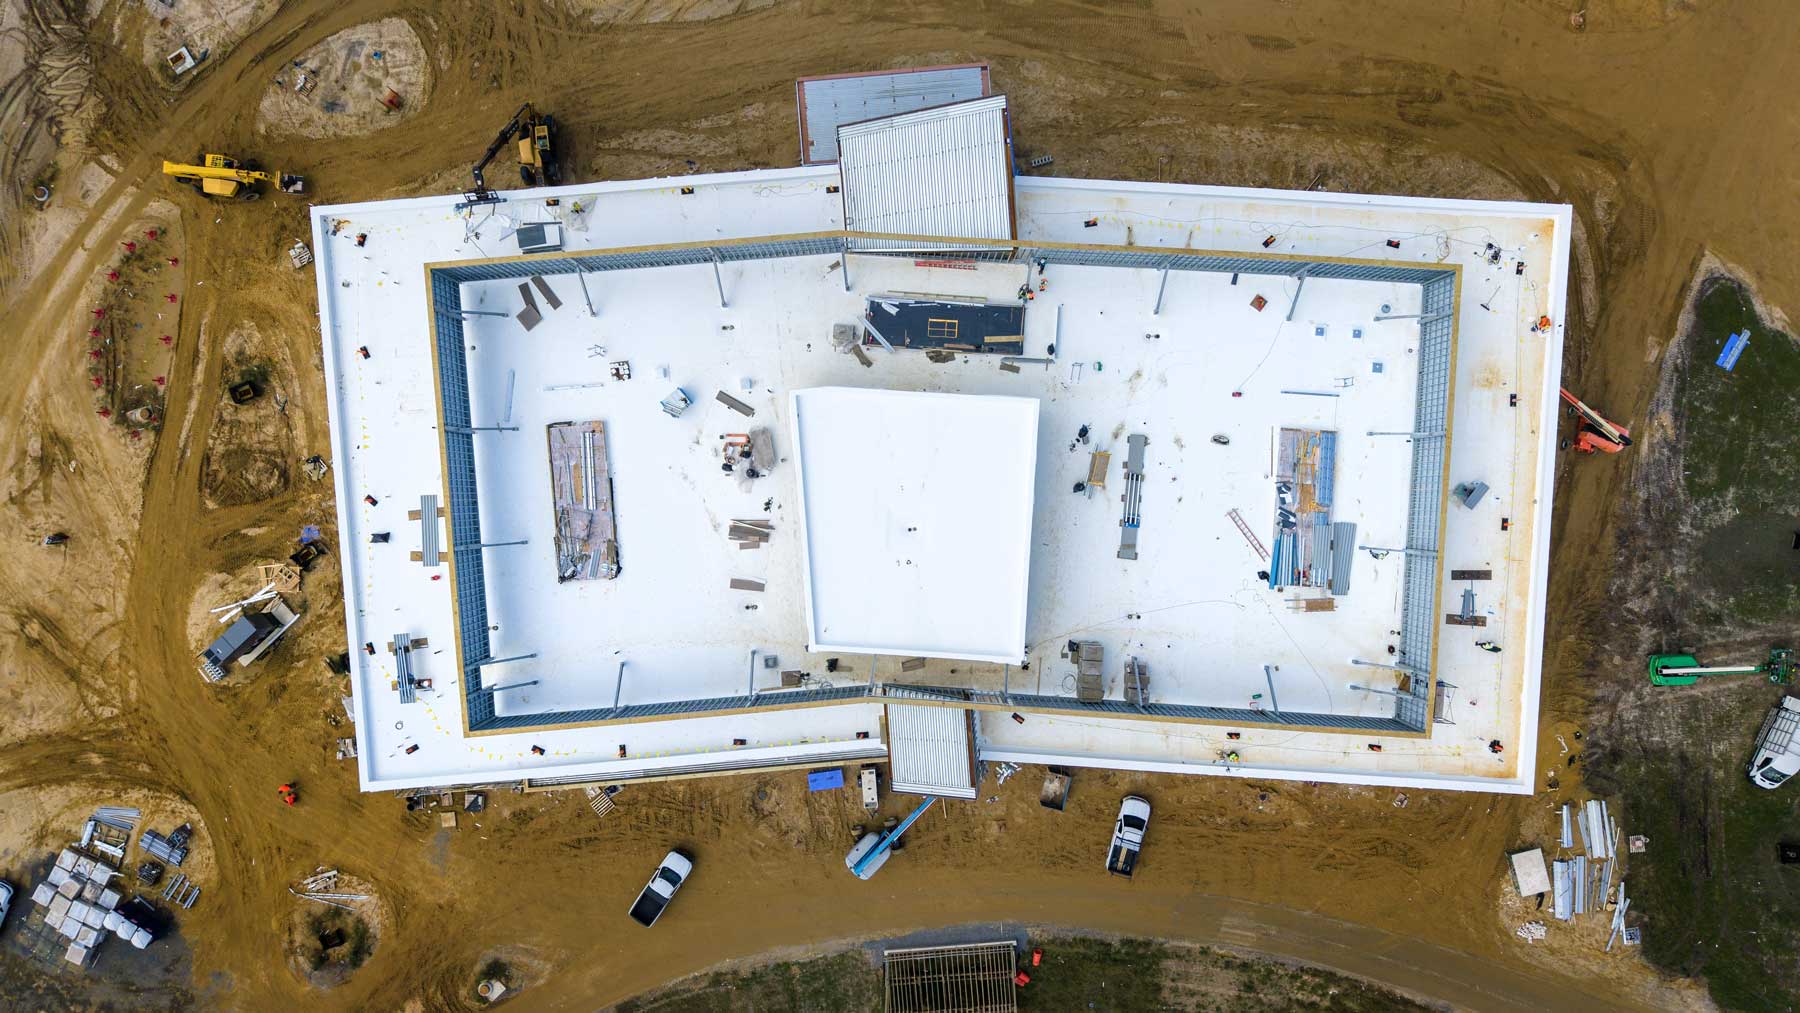
- High-R Value Thermal Envelope: To maximize the facility’s thermal efficiency, we installed two layers of 2.6” polyisocyanurate (ISO) roof insulation, achieving a minimum R-30 rating. Between the drains and roof curbs, we built in 1/2” per foot crickets to promote positive drainage and eliminate standing water.
- Electronic Leak Detection (ELD): Because this facility houses sensitive medical operations, advanced leak detection was integrated directly into the roof assembly. We installed conductive mesh between the ISO and the Densdeck coverboard to power the ELD system, feeding to outdoor-rated PVC weathertight testing terminal boxes.
- Fully Adhered 60 Mil TPO System: Over the insulation, we mechanically fastened a 1/2” Densdeck coverboard in accordance with local wind uplift codes. For the primary waterproofing layer, we installed a fully adhered .060 TPO roofing system.
- Architectural Metal & Flashings: Parapet walls, screen wall posts, and five HVAC curbs were flashed up and over with fully adhered .060 TPO in strict accordance with the manufacturer’s specifications. We finalized the perimeter by fabricating and installing new .040 Kynar-finished aluminum coping with continuous hold-down cleats and weathertight fasteners.
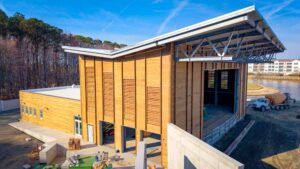
For the horizontal architectural roof areas on the North and South elevations, our crews installed an advanced structural metal assembly.
- Insulation Core: We laid down two layers of 2.6” polyisocyanurate and one layer of 1/2” gypsum board to maintain strict R-value consistency across the varying roof pitches.
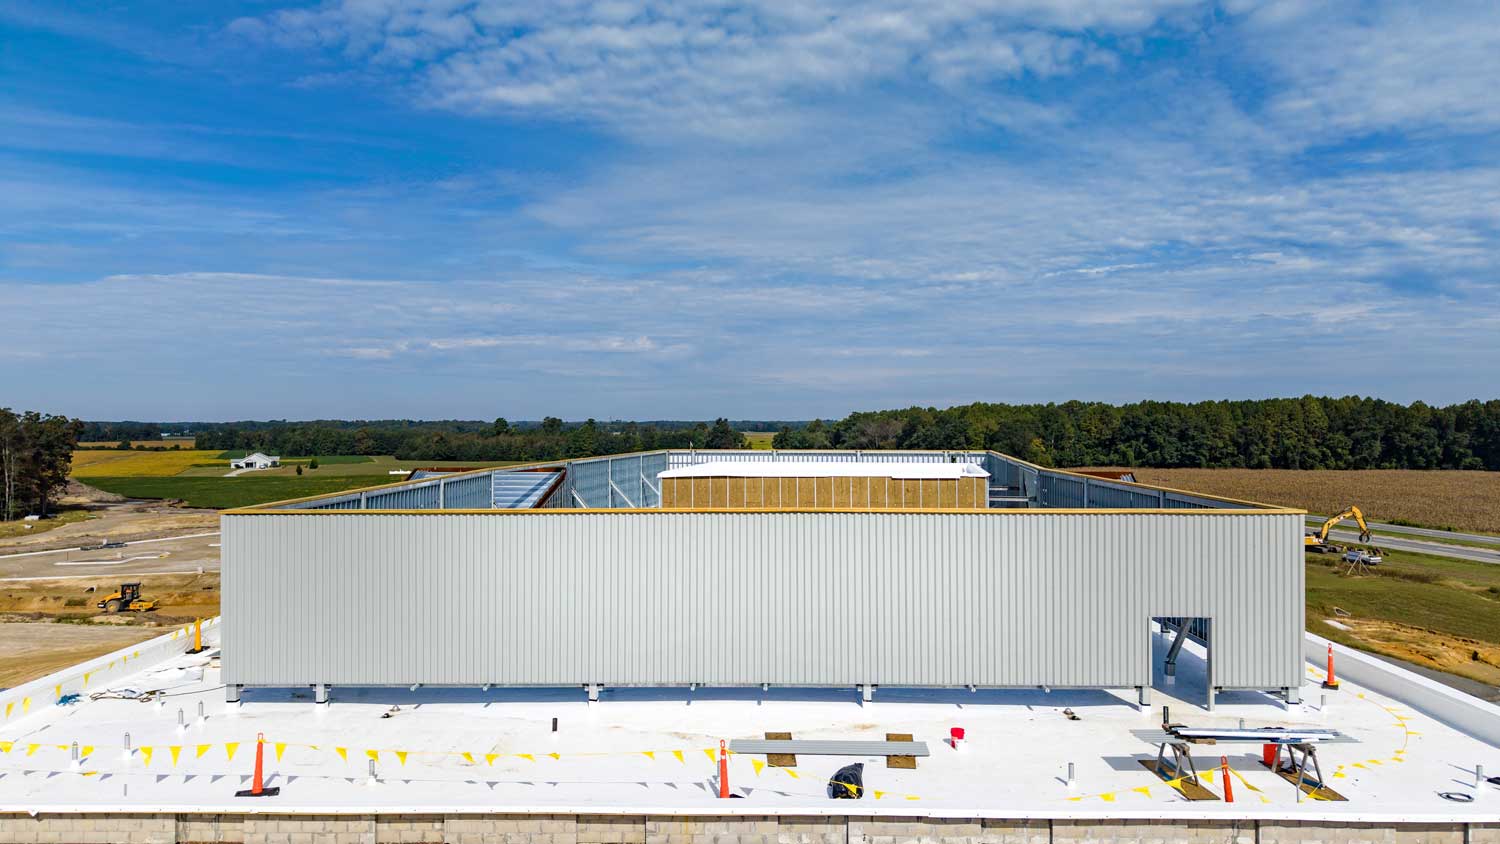
- Metal Panel System: Our technicians furnished and installed an Imetco Series300 22-gauge batten panel roofing system, fully integrating all necessary flashing assemblies to ensure long-term wind resistance and architectural appeal.